Prime Resi Showcases 1.61 London's Latest Development
CBRE and Beauchamp Estates are about to launch sales at Three Kings Mayfair, for JV developers 1.61 London, Urbanwise and Valpre. Sales are about to launch at a very luxury boutique development on Mayfair’s only private gated street.
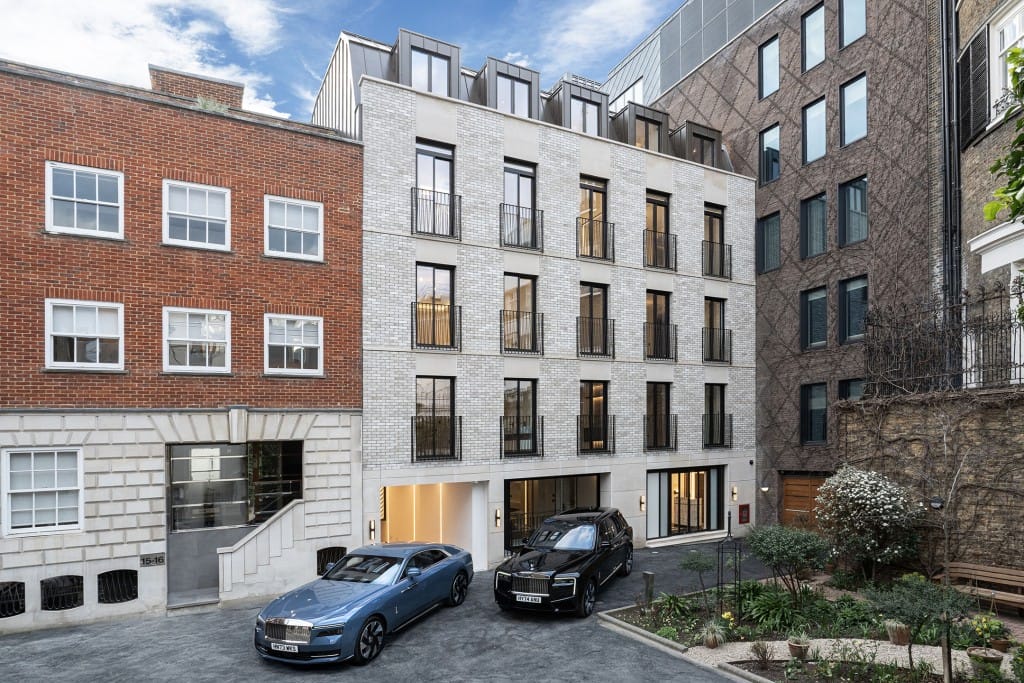
Three Kings Mayfair is the first joint venture between interior design studio and residential developer 1.61 London, developer Urbanwise, and investment firm Valpre. It is creating eight new homes (six apartments and two penthouses), which officially hit the market on 23rd September.
Prices range from £2.7mn to £8.995mn, with CBRE and Beauchamp Estates handling sales.
The developers acguired the remarkable site last March, and secured planning consent for a new prime resi block seven months later, in October. Tucked away between Claridge’s and Grosvenor Square, the building is ”completely hidden from public view.”
The Three King’s Yard site was offered for sale back in 2018, then with planning permission for a ten-unit residential development designed by BB Architects. Eight apartments are now being created, ranging from one- to three bedrooms and including two penthouses. These ”represent the pinnacle of contemporary living,” declares the 1.61 team, with high-spec security systems., a communal lobby and a full concierge and portered service. Residents will also have access to a twelve-month membership at a local 5* spa and gym.

The new block’s architecture ”reflects the local appeal and the historic elegance of its surroundings”, while interiors (designed by 1.61 London, which was set up by brothers Alexander and Michael Christou in 2010) promise to be ”elegant and timeless where contemporary form and functionality meets classic design in free-flowing living spaces.”
Apartments range from one to three double bedrooms with private terraces. Early buyers will have a choice of either light or dark interior design finishes. Main living areas are centred around large onyx fireplaces with marble surrounds, and feature herringbonepattern timber floors, Arabescato marble borders, LED ceiling lights and neoclassical-style cornicing.

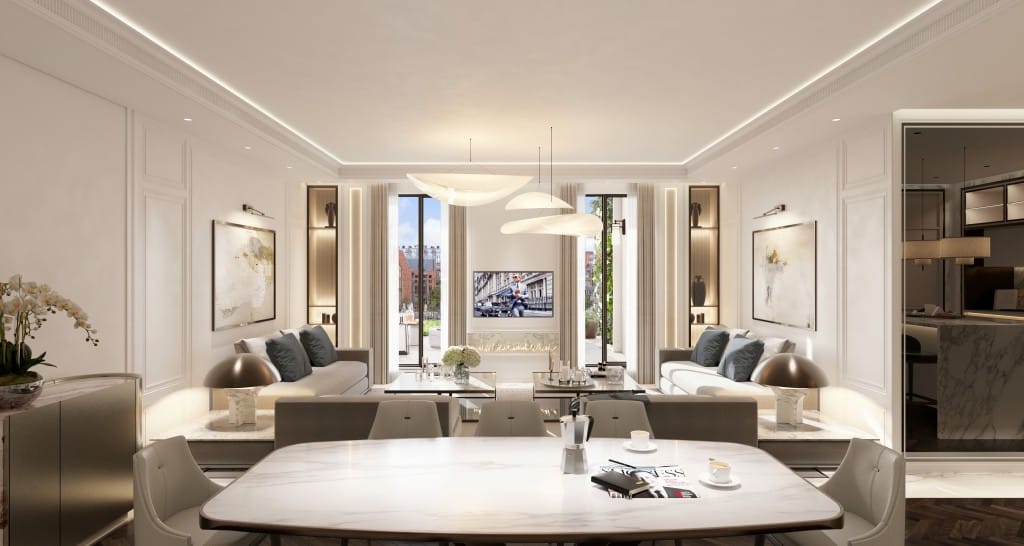

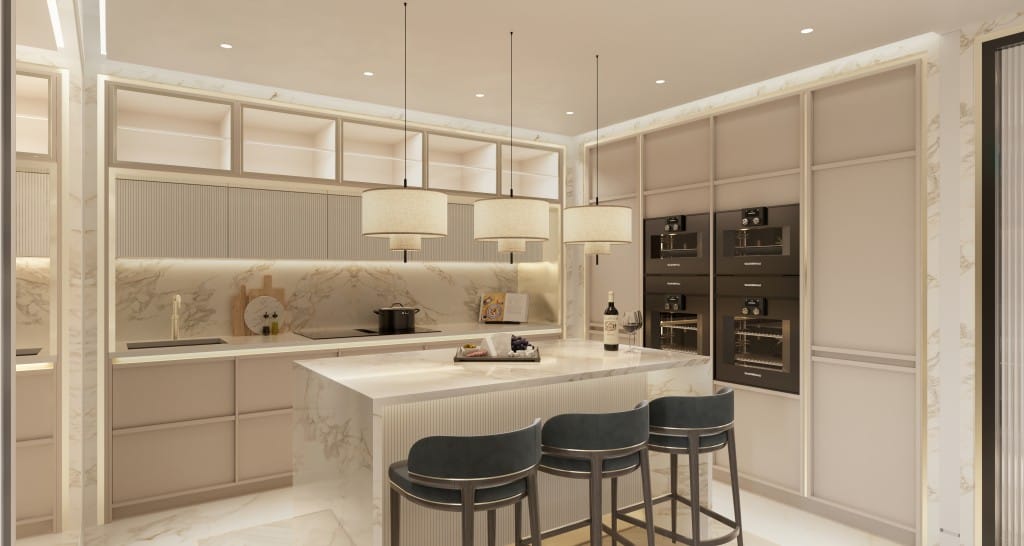
Kitchens are decked-out with Gaggenau appliances and custom cabinetry that presents ”an entirely modern take on a traditional panelled kitchen.”
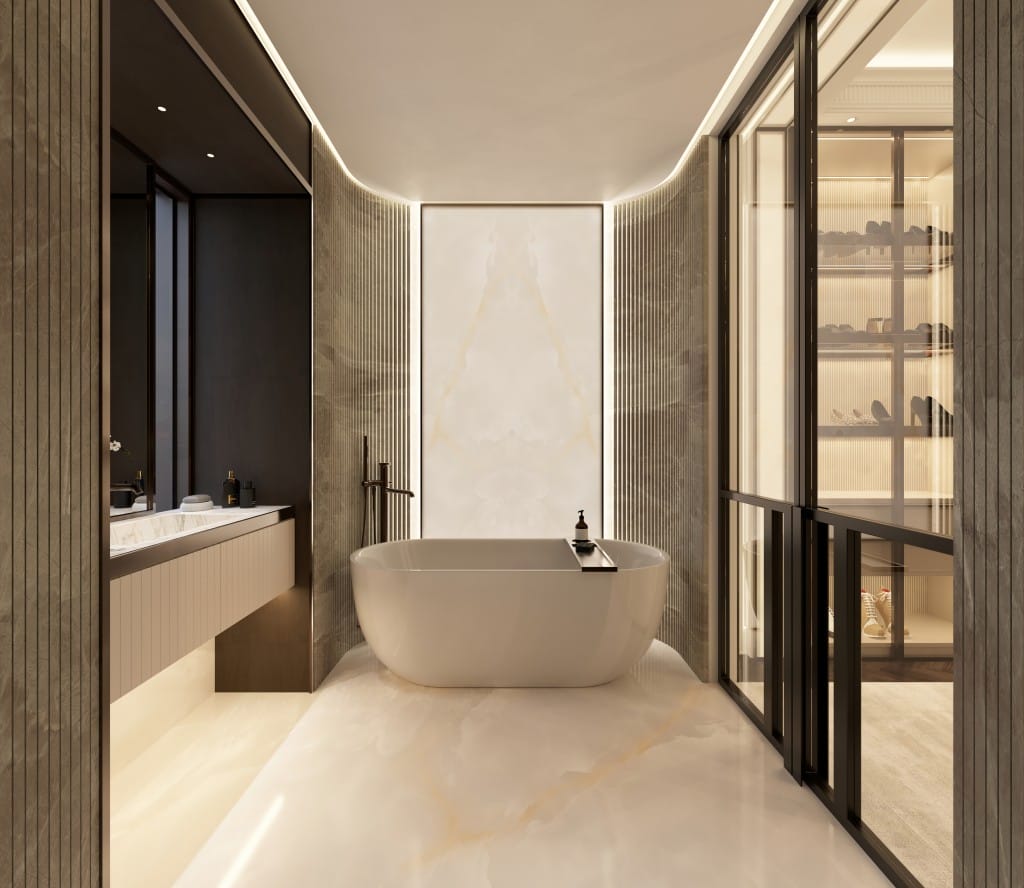
Bedrooms feature carpeting set into wood borders, and fitted wardrobes with designer ironmongery. Bathrooms have Villeroy & Boch sanitaryware and Gessi tapware alongside stone tiled floors and walls.
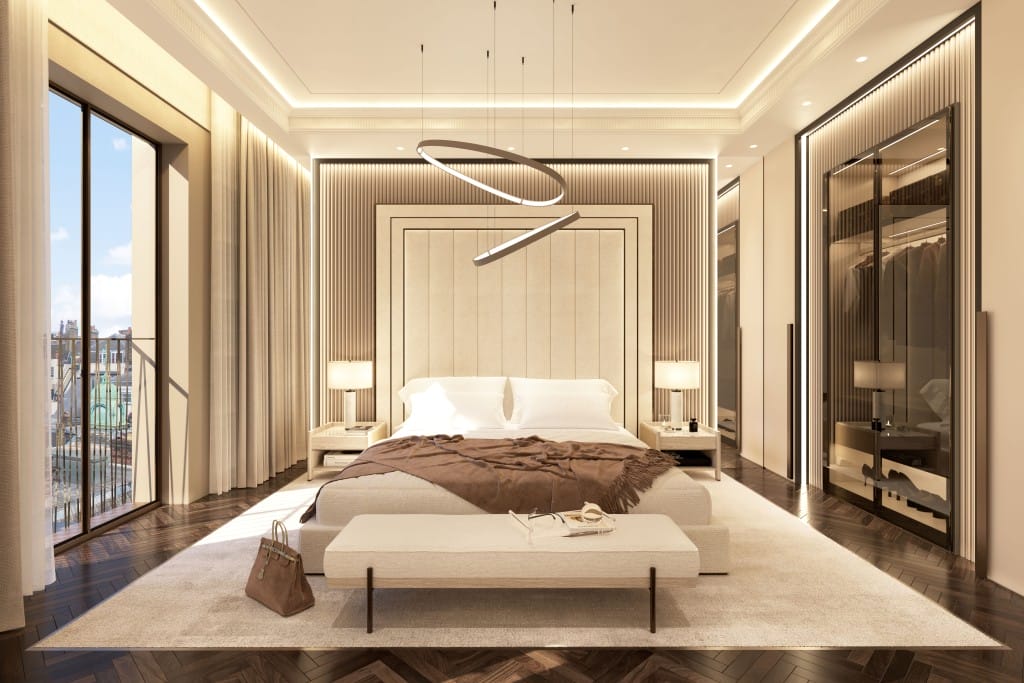

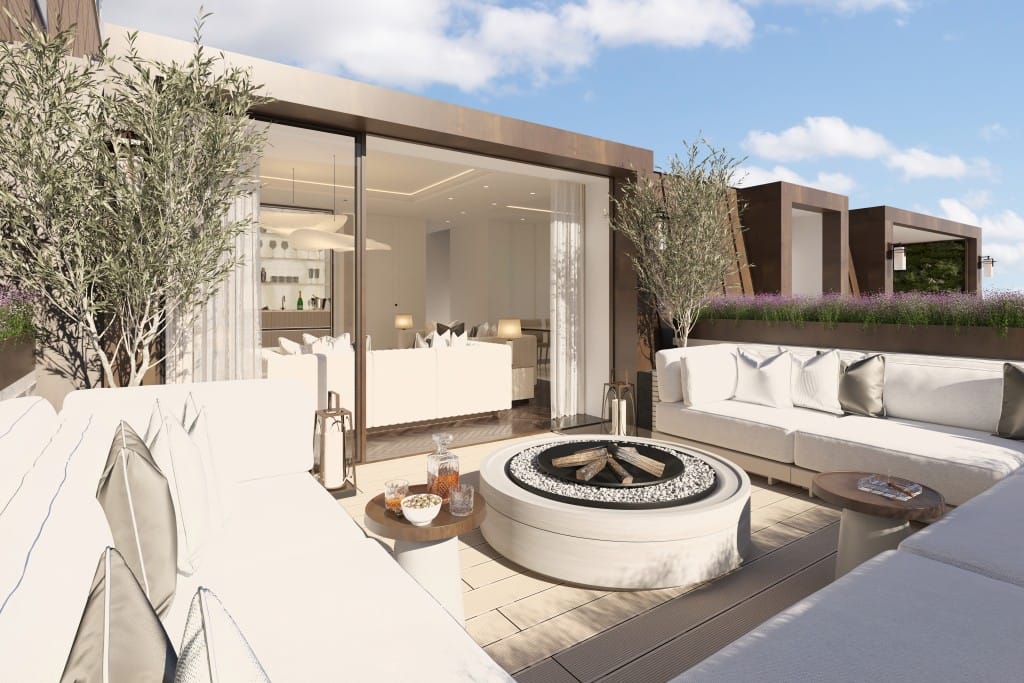
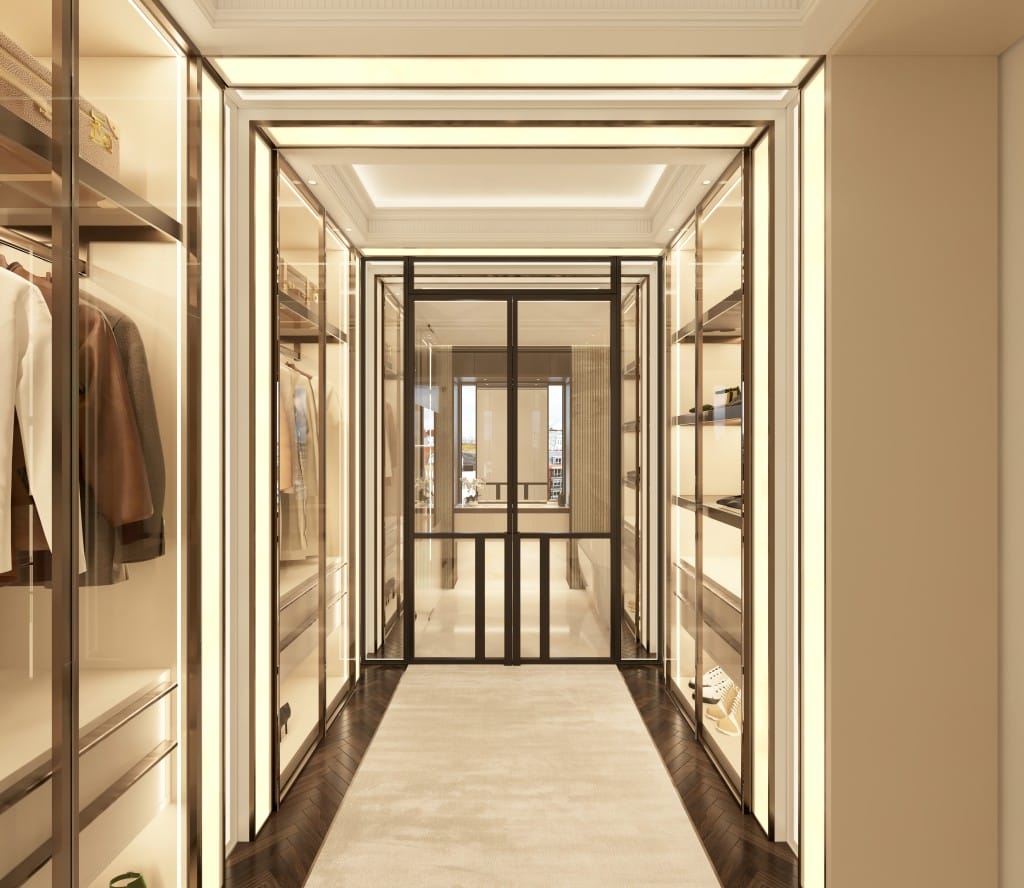
The two penthouse units, meanwhile, ”take opulence and grandeur to another level.” Additional features include a bioethanol fireplace inside and a bioethanol fire pit on the terrace; walkin-wardrobes with back-lit ceilings and walls; cantilevered dressing tables on fluted marble; chromotherapy LED lit shower heads; back-lit integrated bars in living areas, and a wine fridge.