
A Mega Mansion Designed for Distinction
The Estate is a 75,000 sq ft flagship mega mansion: an original vision delivered by 1.61 London for a client with no compromise. Every aspect of this home reflects bespoke luxury, refined at scale – built to be family-friendly yet unmatched in presence and craftsmanship.
Location
Undisclosed
Size
75,000 sq ft
Date
2025

The Exterior
Set within 350 acres of landscaped gardens, woodland, and lakes, the property represents the harmony between luxury property design and natural surroundings.
Sweeping driveways, water features, and architectural symmetry create a sense of calm and authority – a defining feature of super-prime homes.


A World of Boundless Imagination
Step Inside
An experience beyond the ordinary – we have showcased a snippet of this sumptuous home the team have spent two years designing and working on.
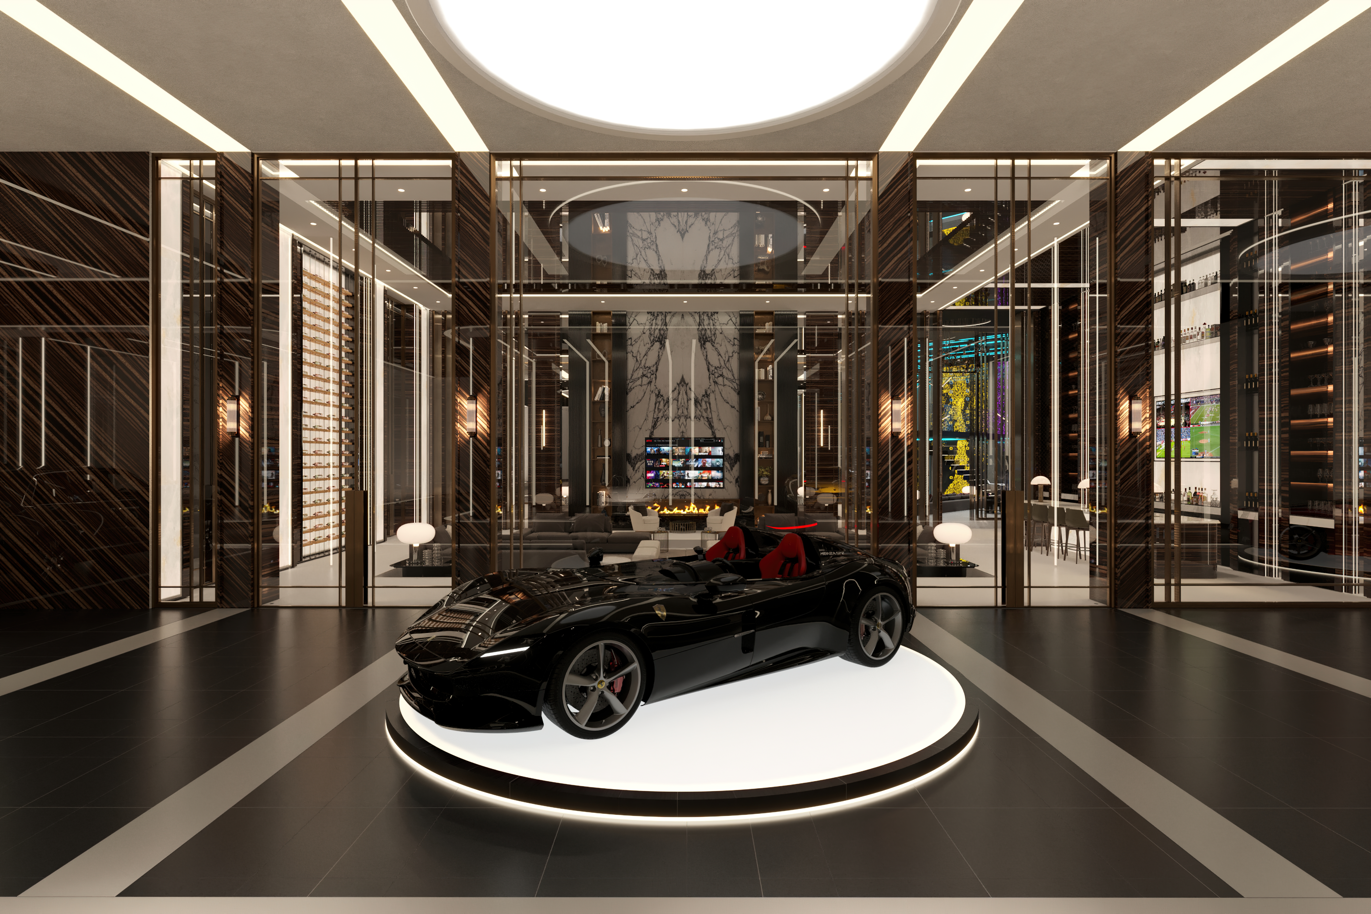
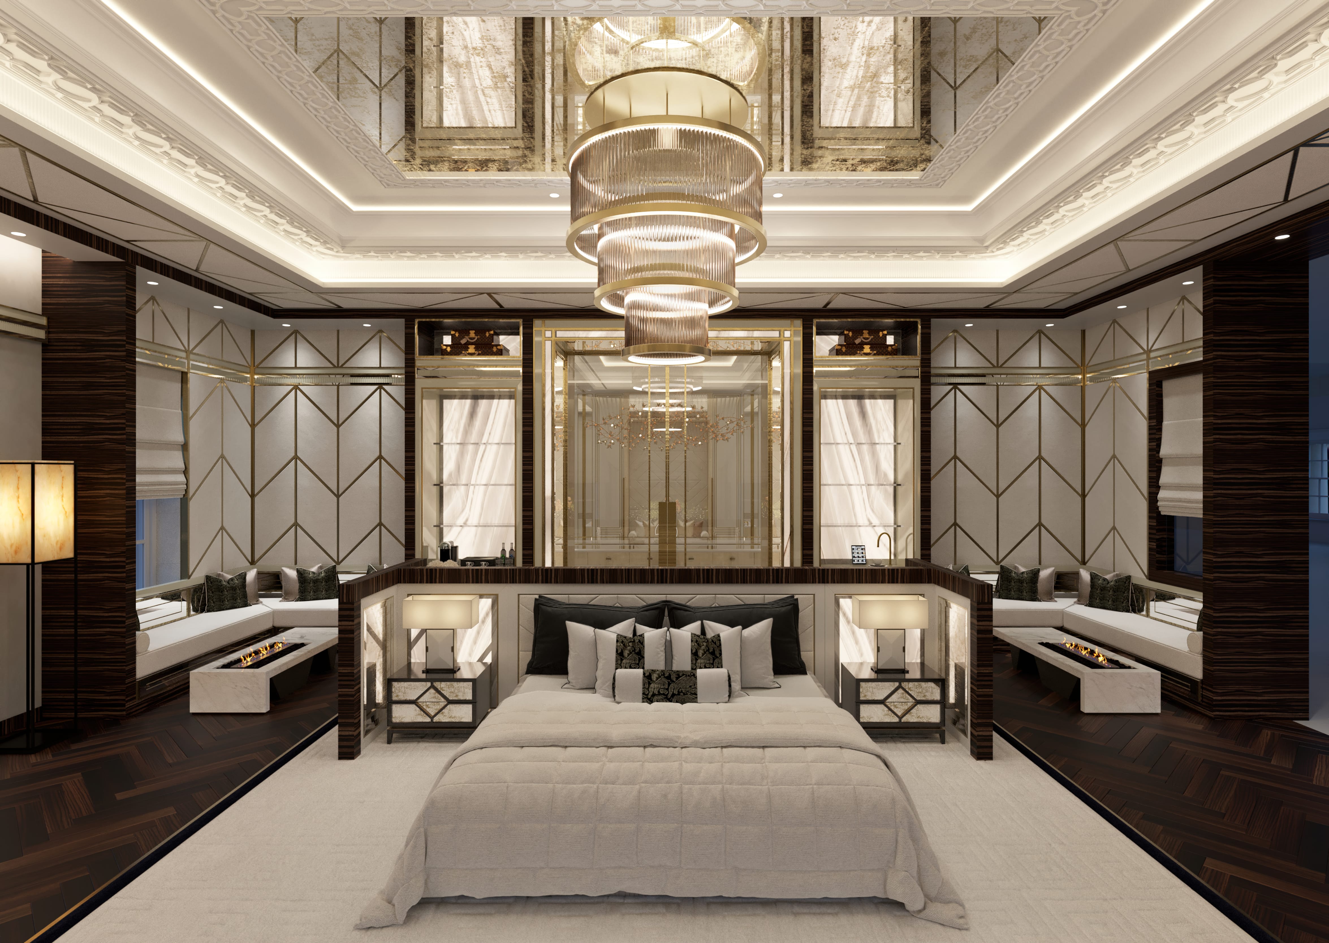
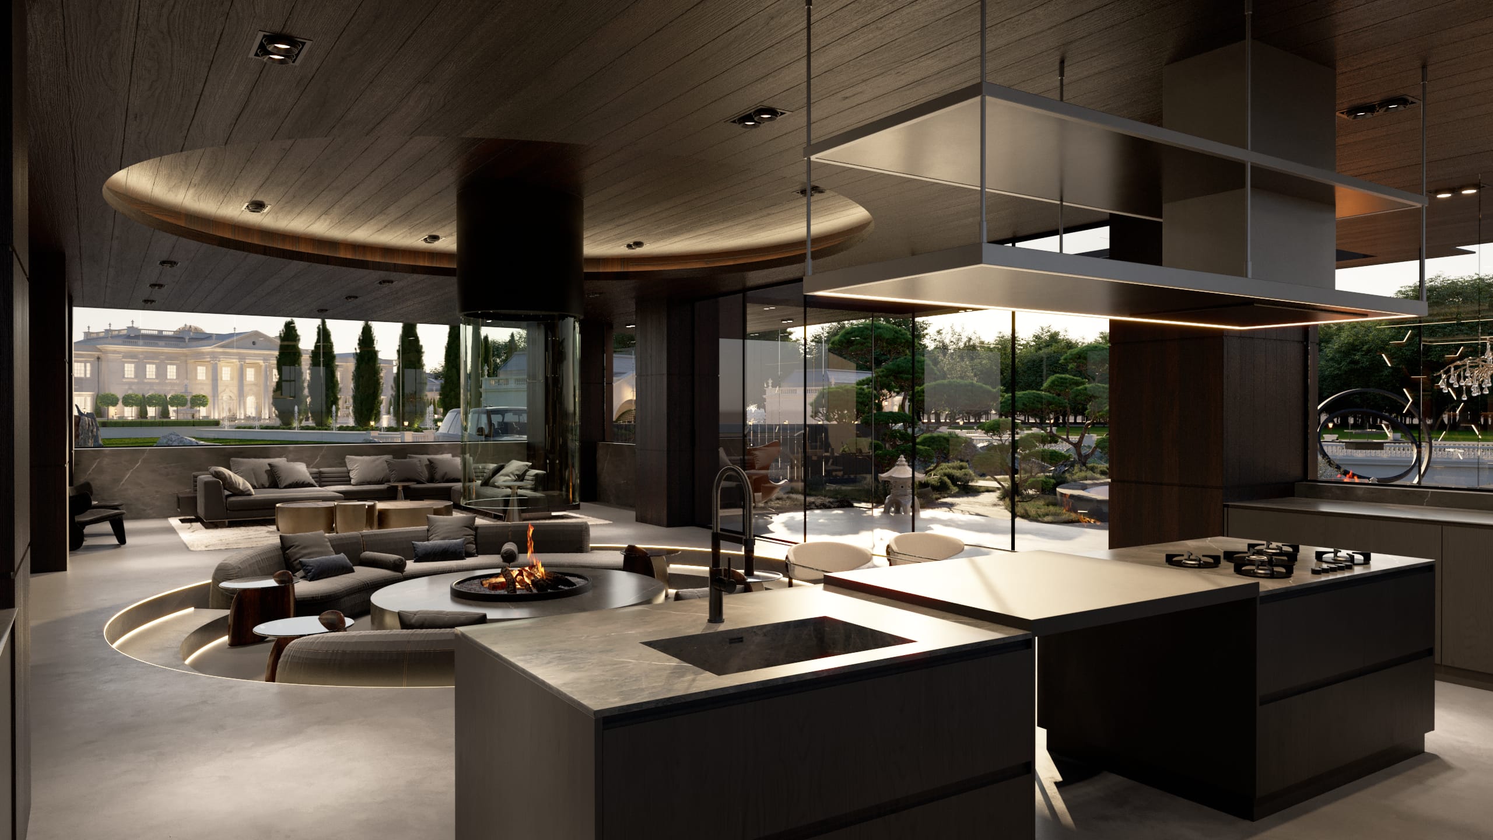
The Bar & Garage
Formal Living Spaces in Contemporary Interior Design
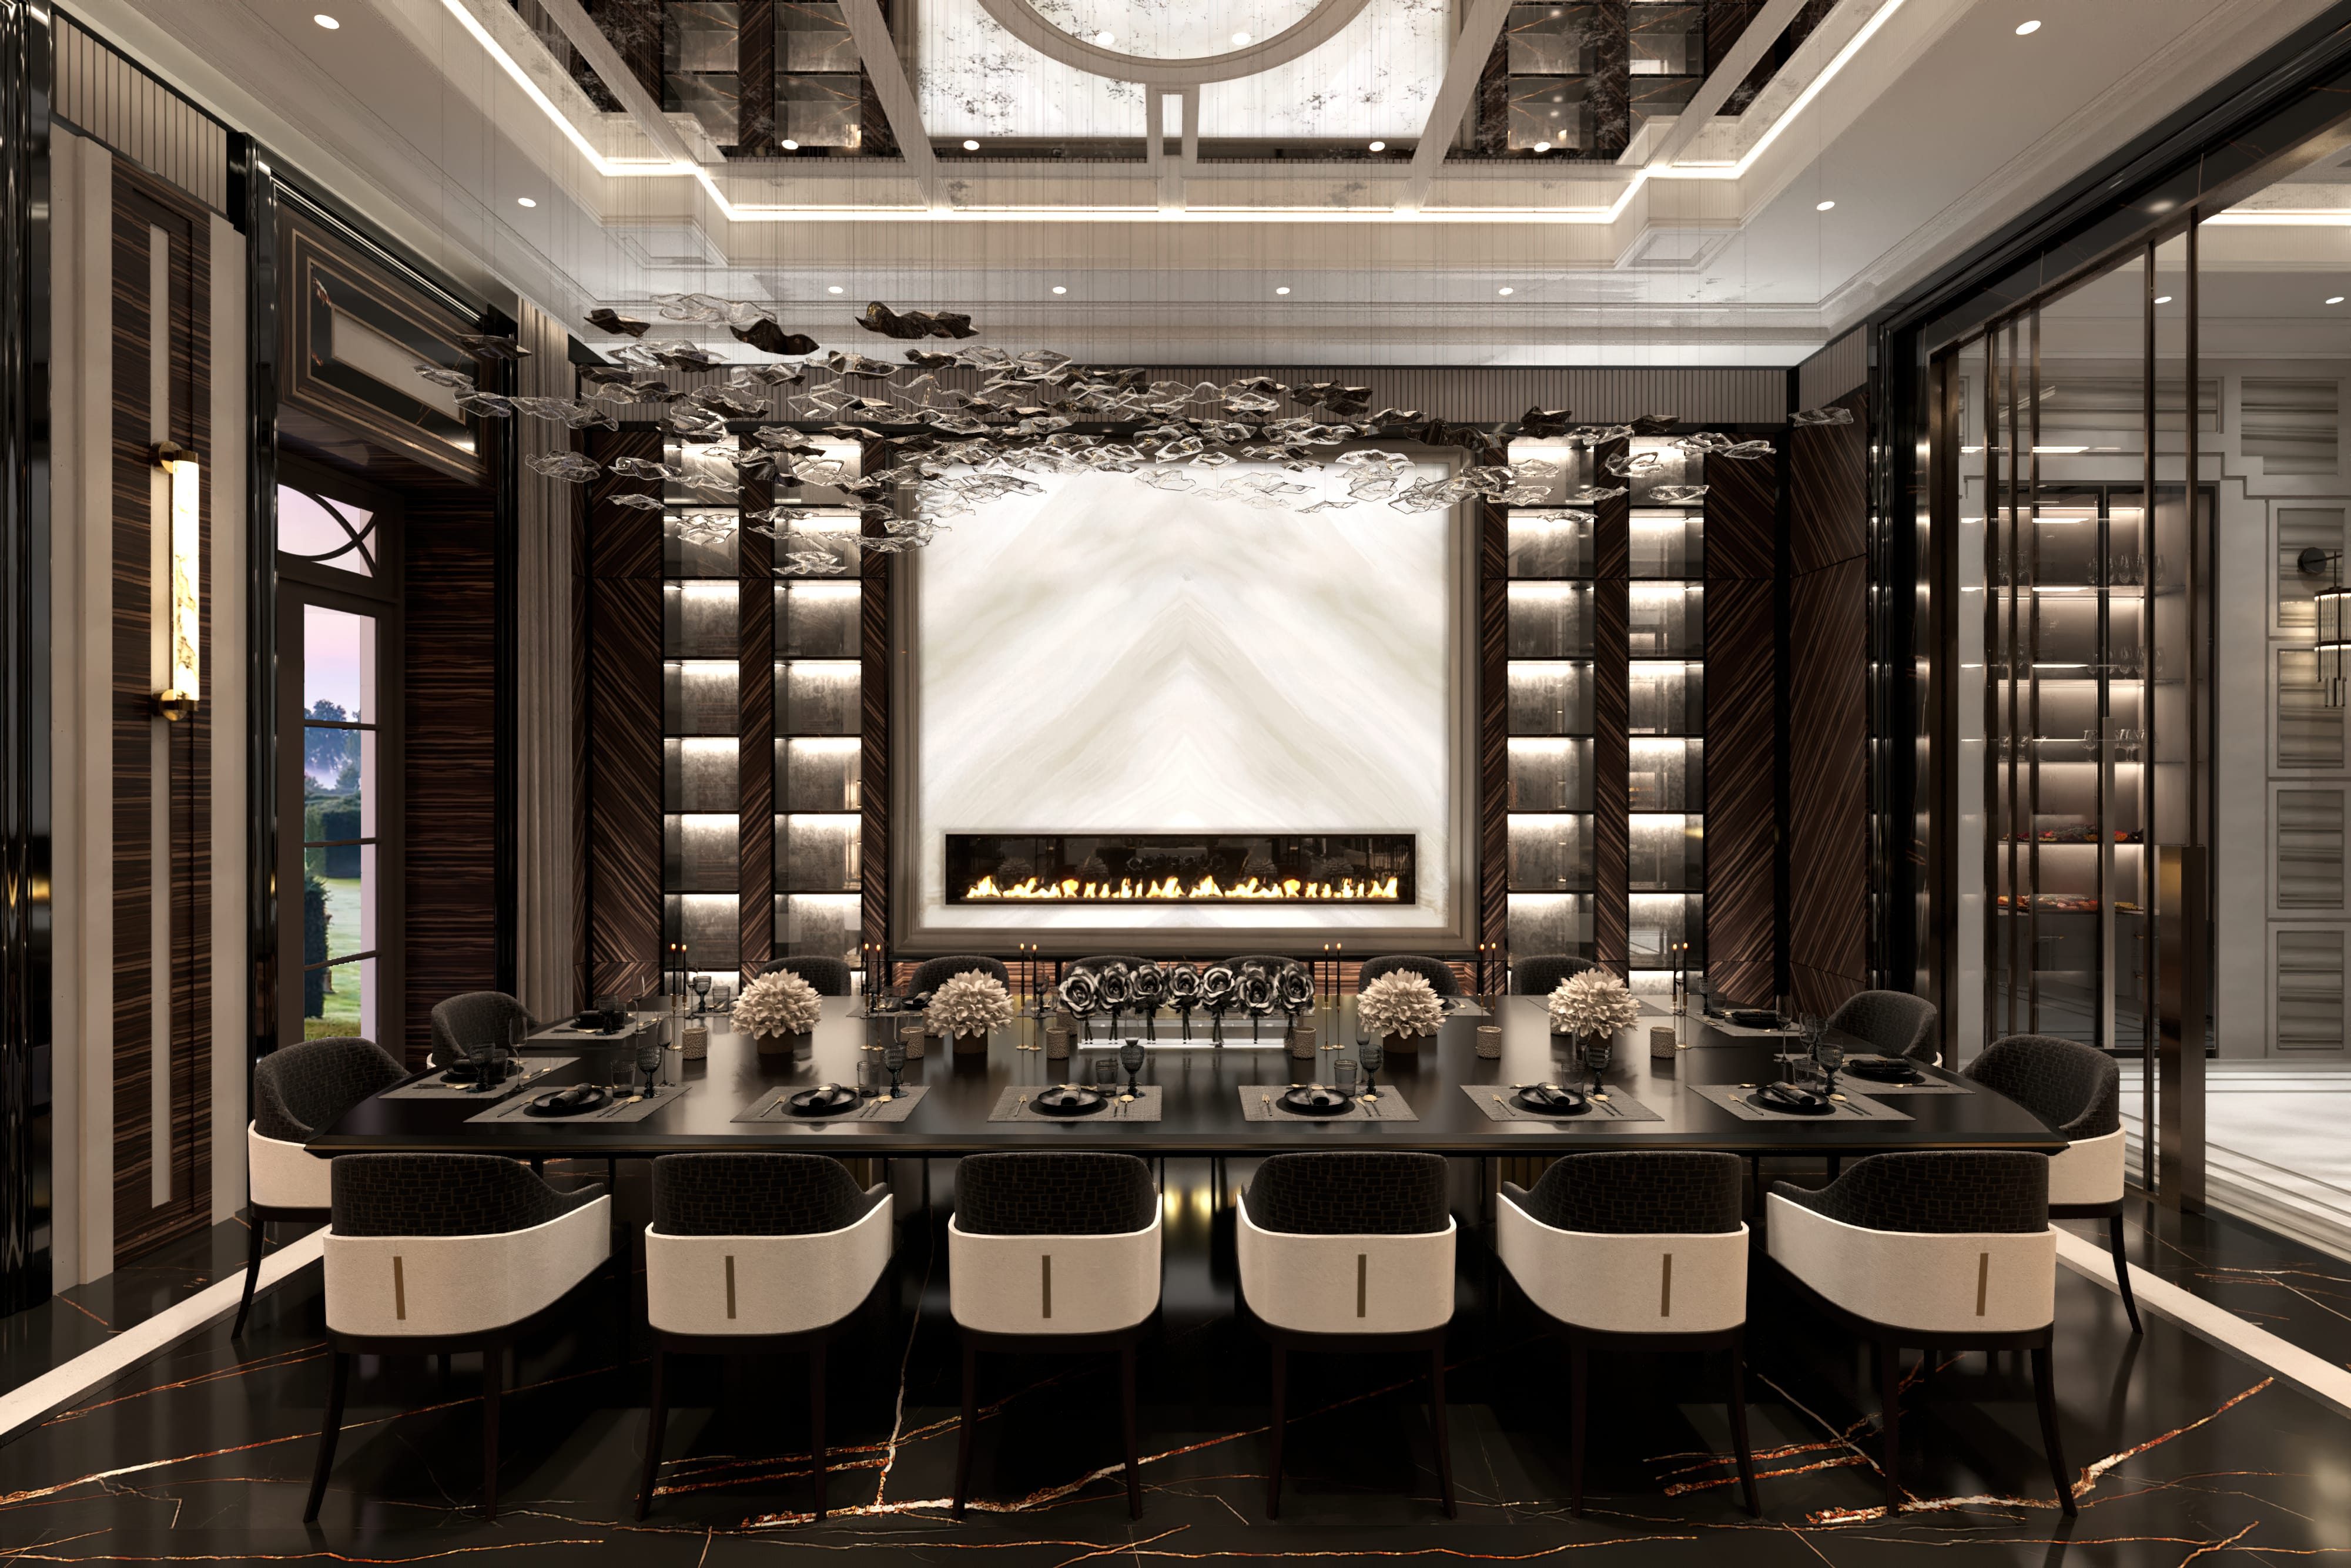
The formal spaces celebrate contemporary interior design with grand proportions and refined detailing. Vaulted ceilings, book-matched onyx, and geometric mirrors define the interior architecture, while bespoke dining areas and custom fireplaces express the quality expected in exclusive residential projects of this calibre.
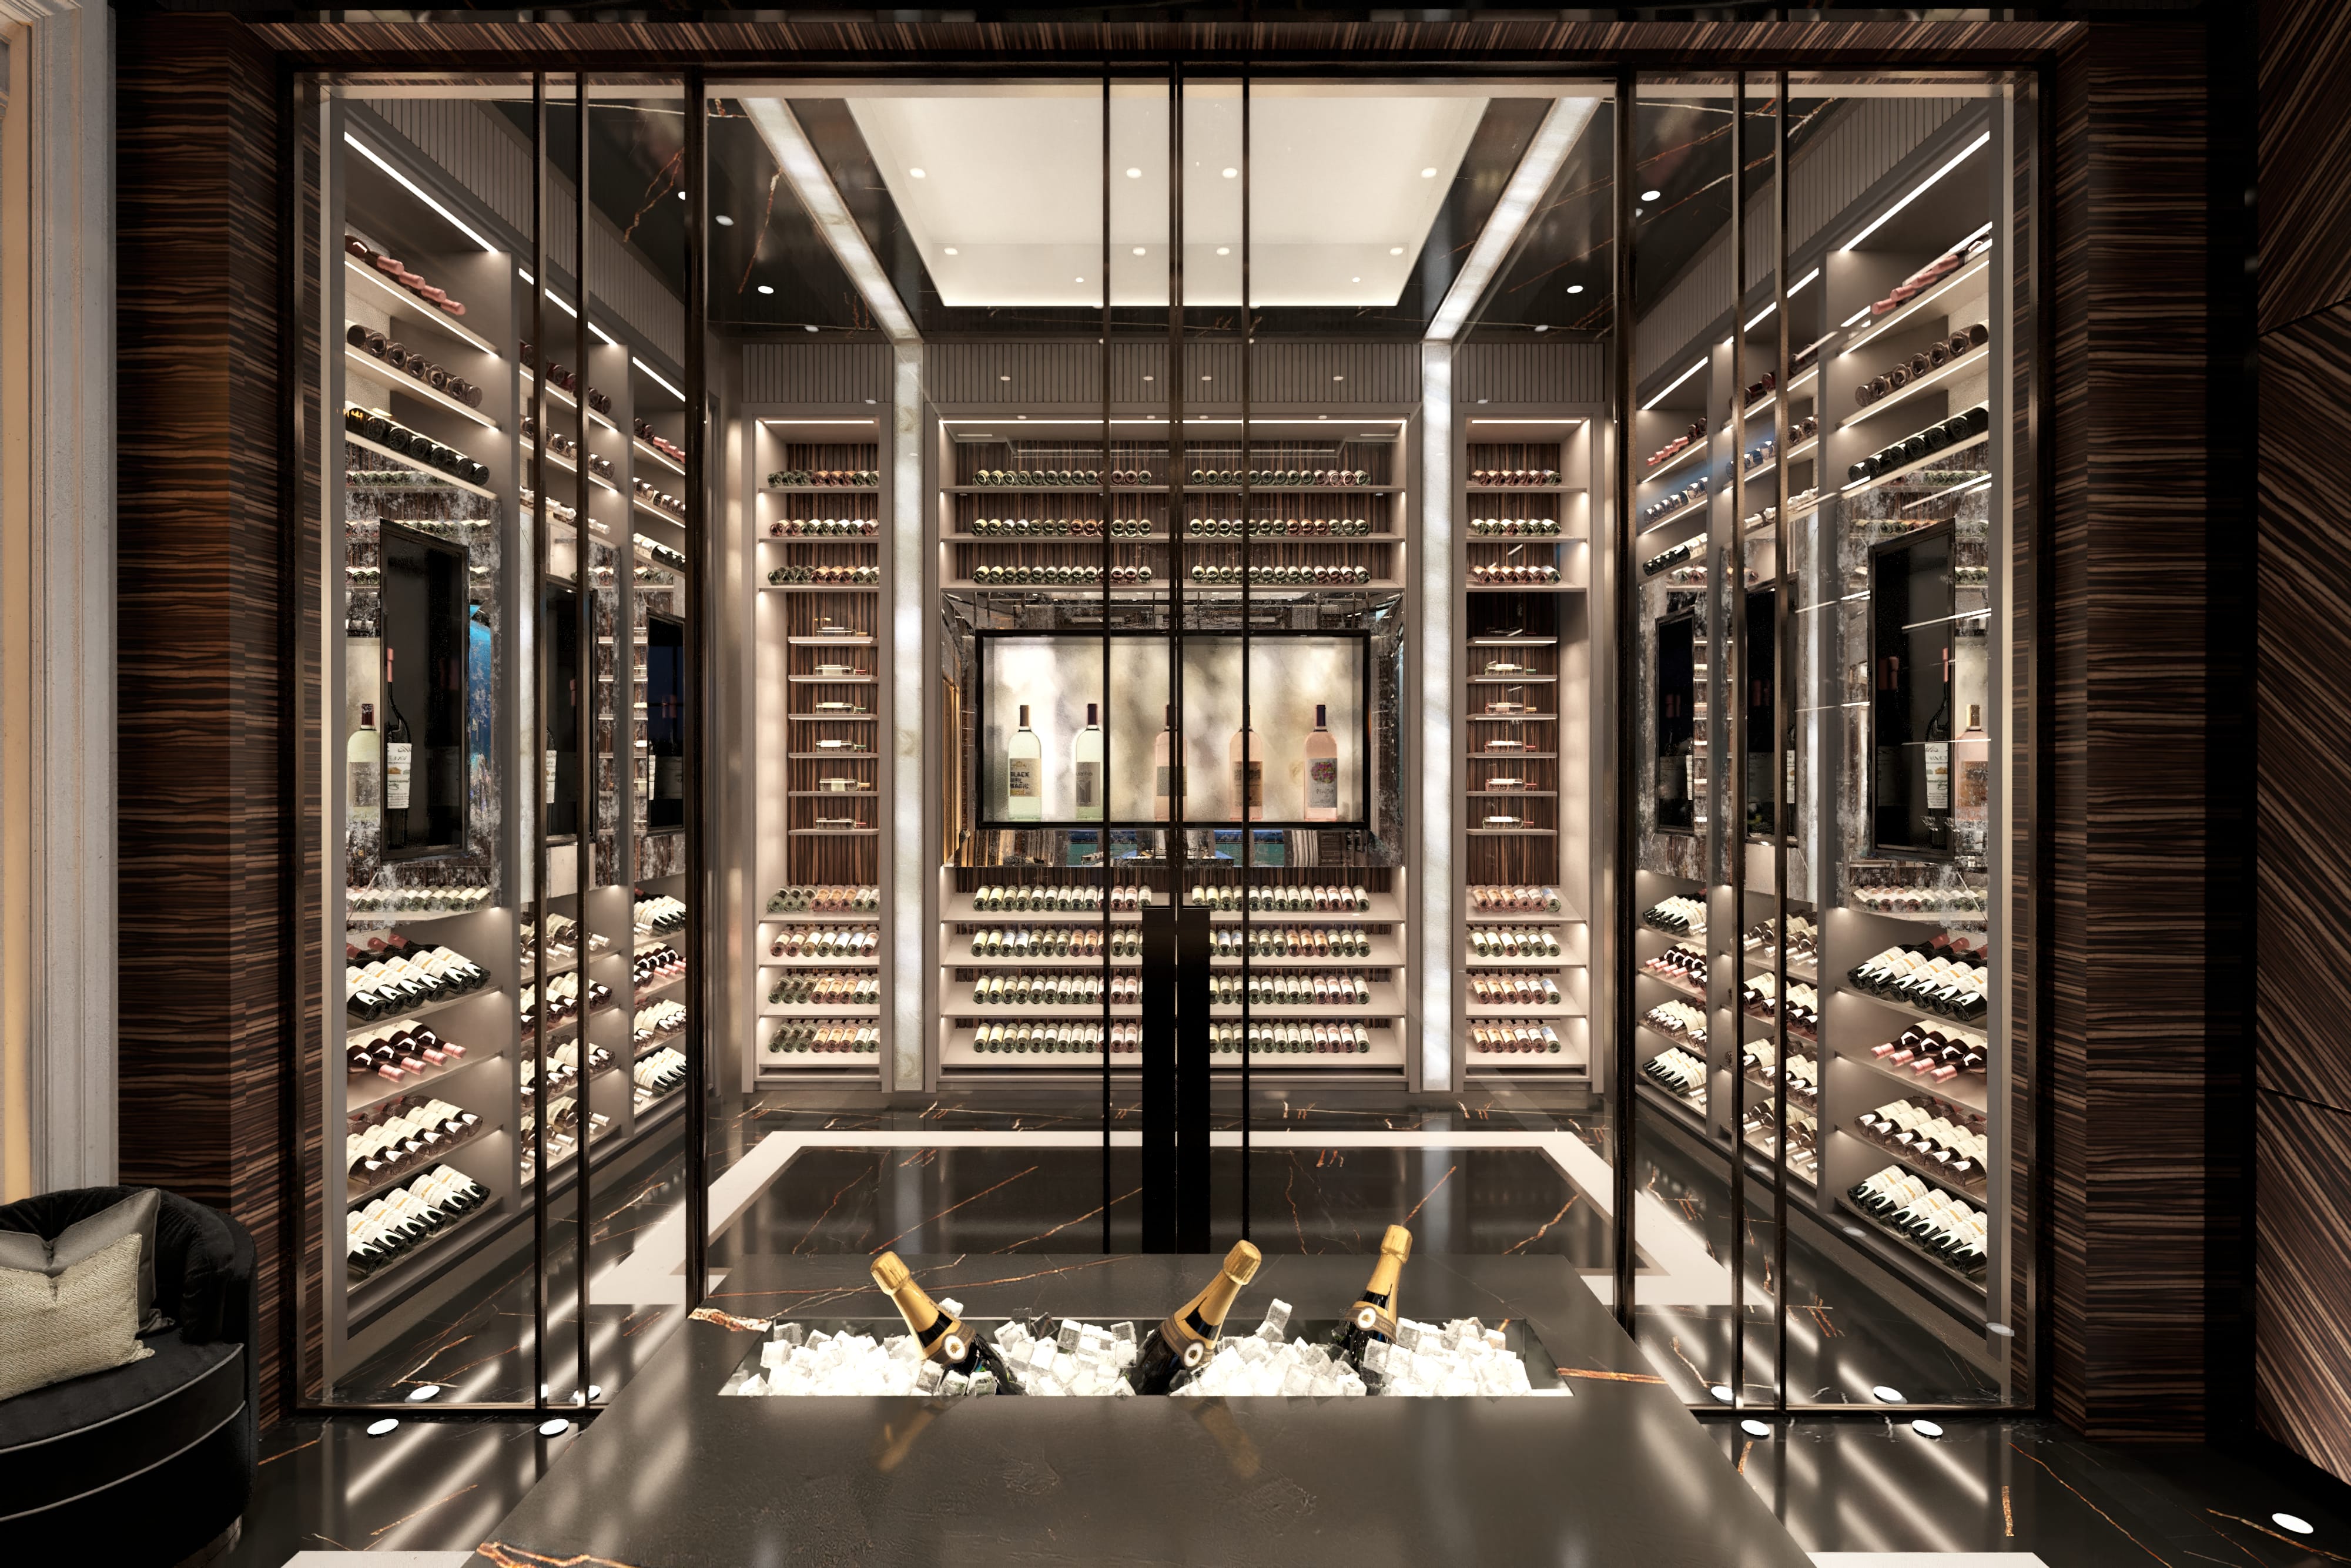
Wine Room and Bespoke Detailing
Lifestyle Amenities and Luxury Home Experiences
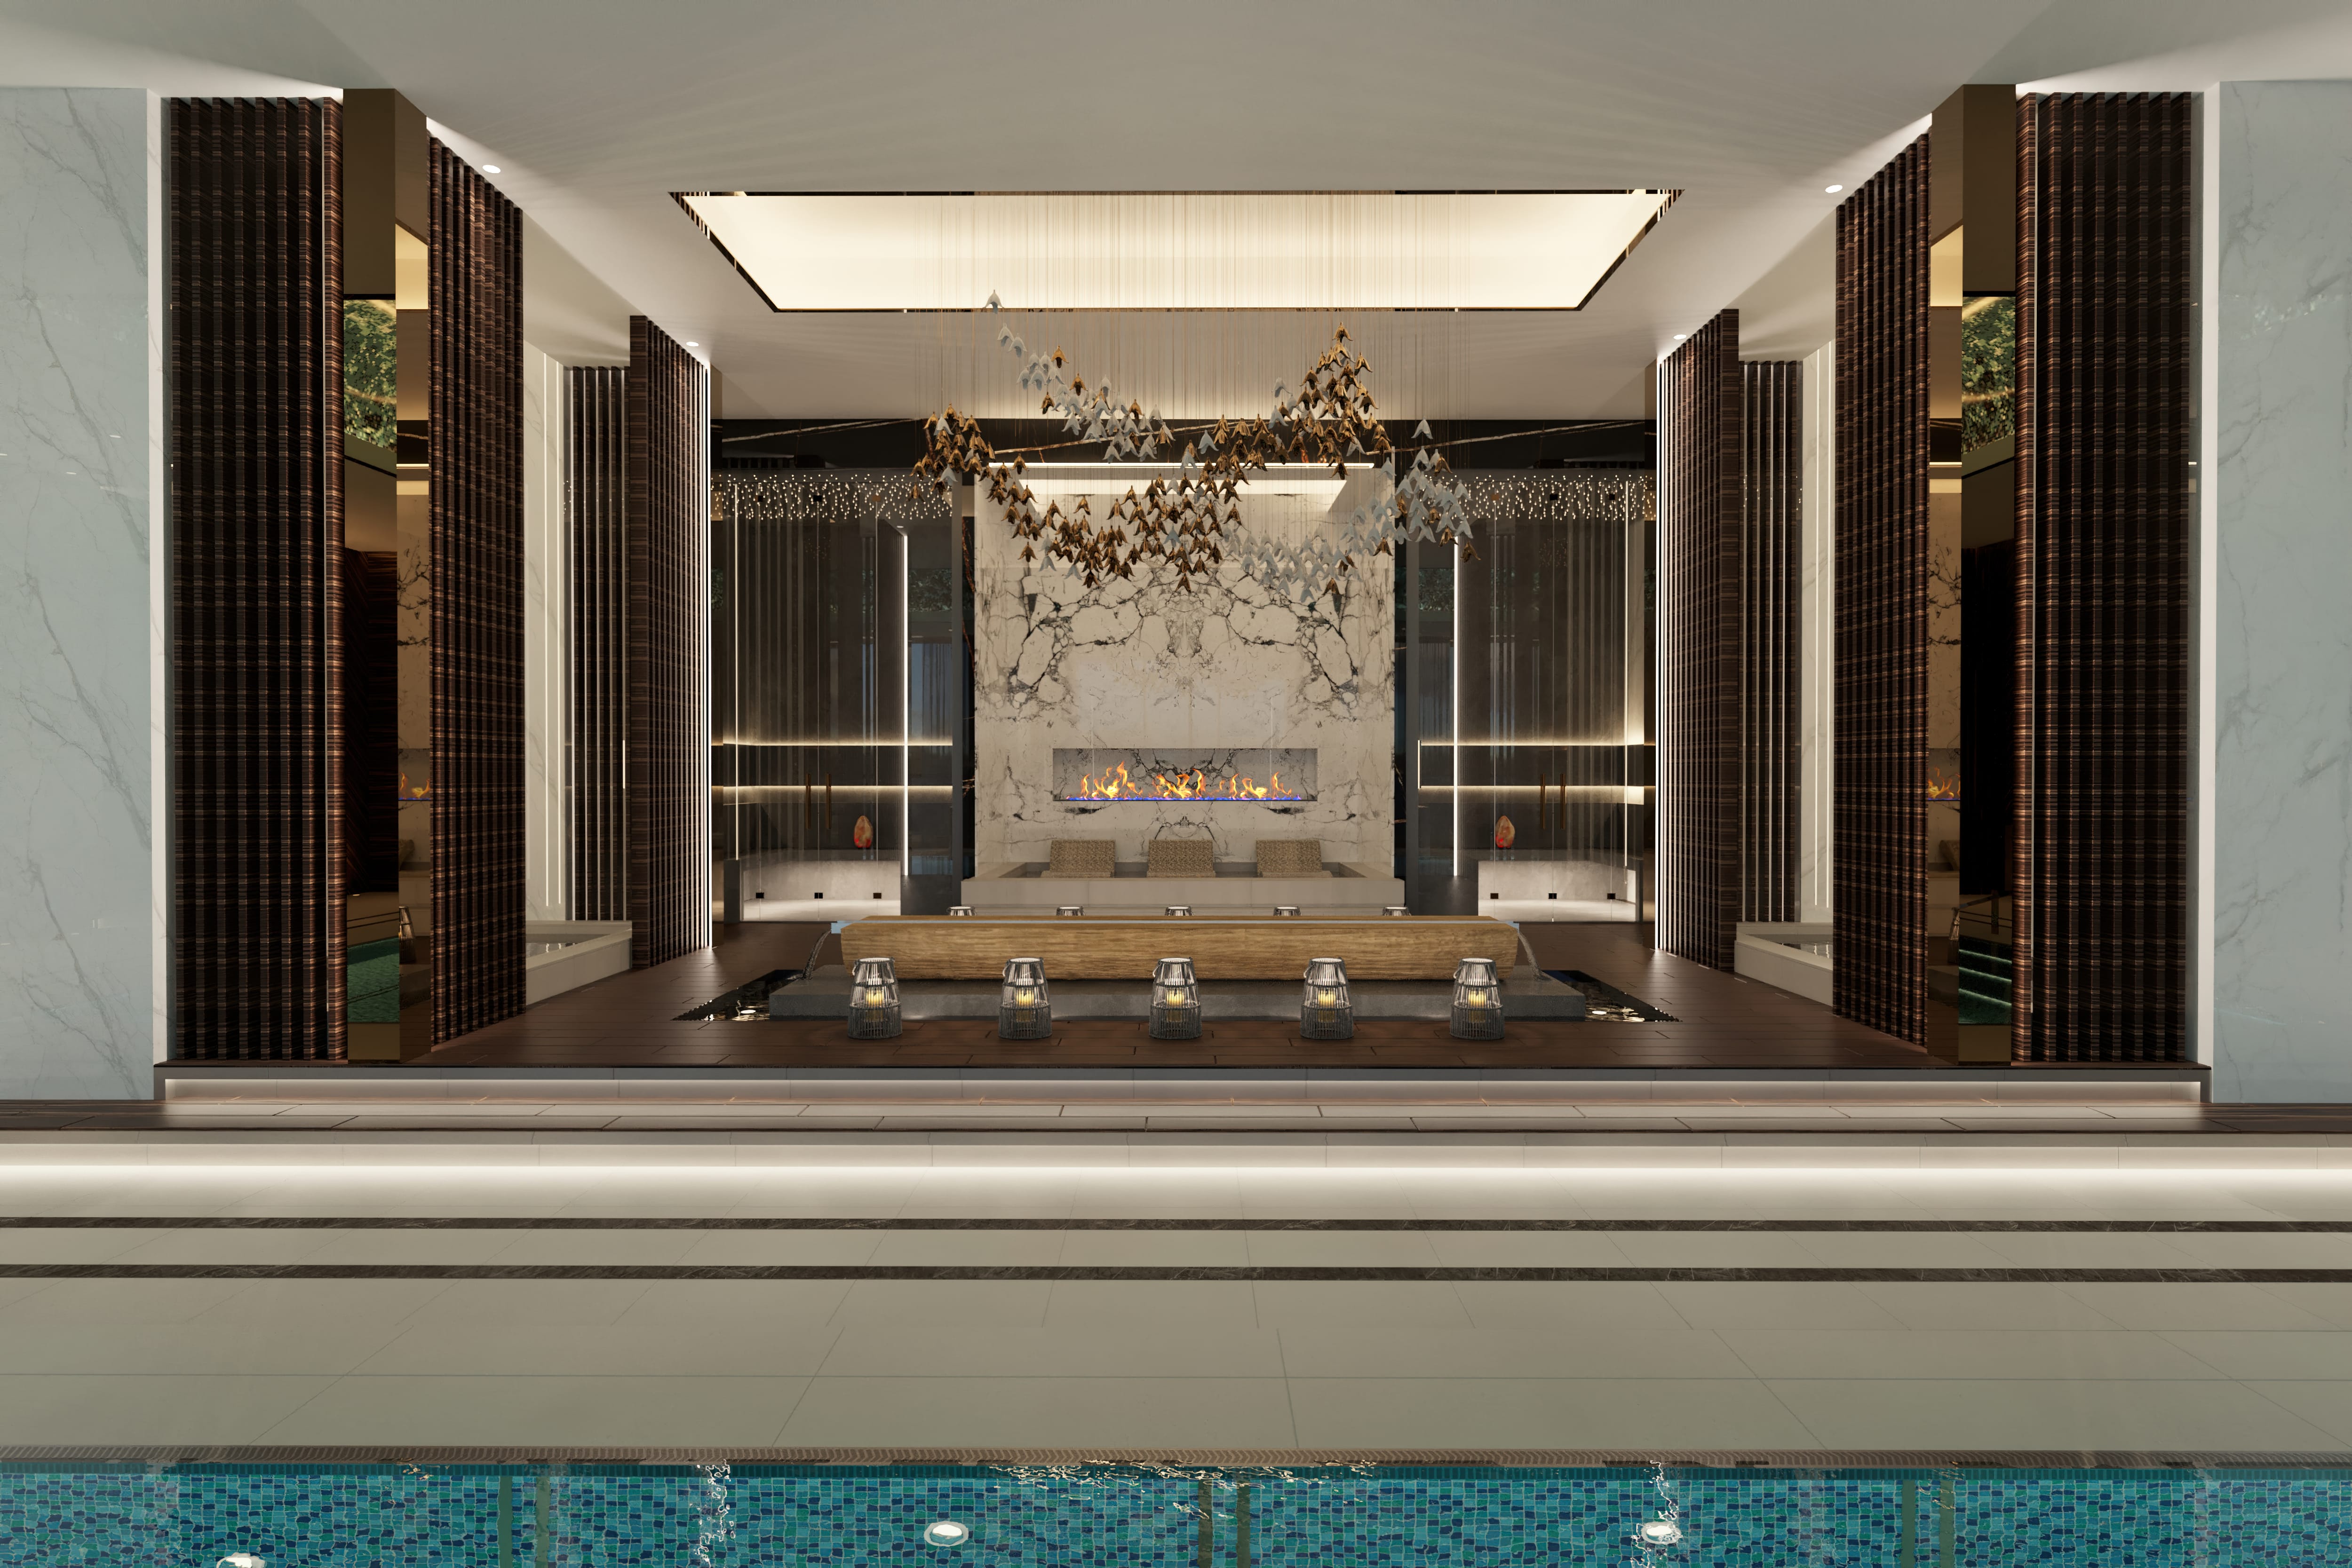
The Estate’s amenity design embodies the true meaning of luxury living. A glass-fronted bar and collector’s garage create striking entertainment spaces, while a convertible indoor pool transforms into a ballroom for large gatherings. The wellness wing featuring a spa, sauna, steam room, and treatment suite, brings resort-level luxury into the home.
Private Suites and High-End Residential Interiors
Two matching master suites anchor the private quarters. Each features bespoke joinery, his-and-hers walk-in wardrobes, and spa-style bathrooms.
Soft materials, architectural lighting, and refined detailing elevate comfort into artistry, showcasing 1.61 London’s strength in luxury interior design and high-end residential execution.
A Vision in Super Prime Interior Architecture
Every detail of The Estate, from large-scale planning to the smallest joinery element, is an exercise in super-prime interior architecture.
The project reflects 1.61 London’s commitment to design innovation, precision delivery, and the creation of world-class luxury homes that redefine possibility.
Continue Your Journey
Delve deeper into our client services and our latest projects.
Interior Design Service
Our multi International Award winning design team will take you from start to finish

Bel Air Escape
Bel Air Escape is a 35,000 sq ft new build development in one of LA’s most prime locations
Country Manor House
A 25,000 sq ft country retreat with astounding proportions and unique detailing located up in Northern England