
Project Brief – Full Interior Design for Country Manor House
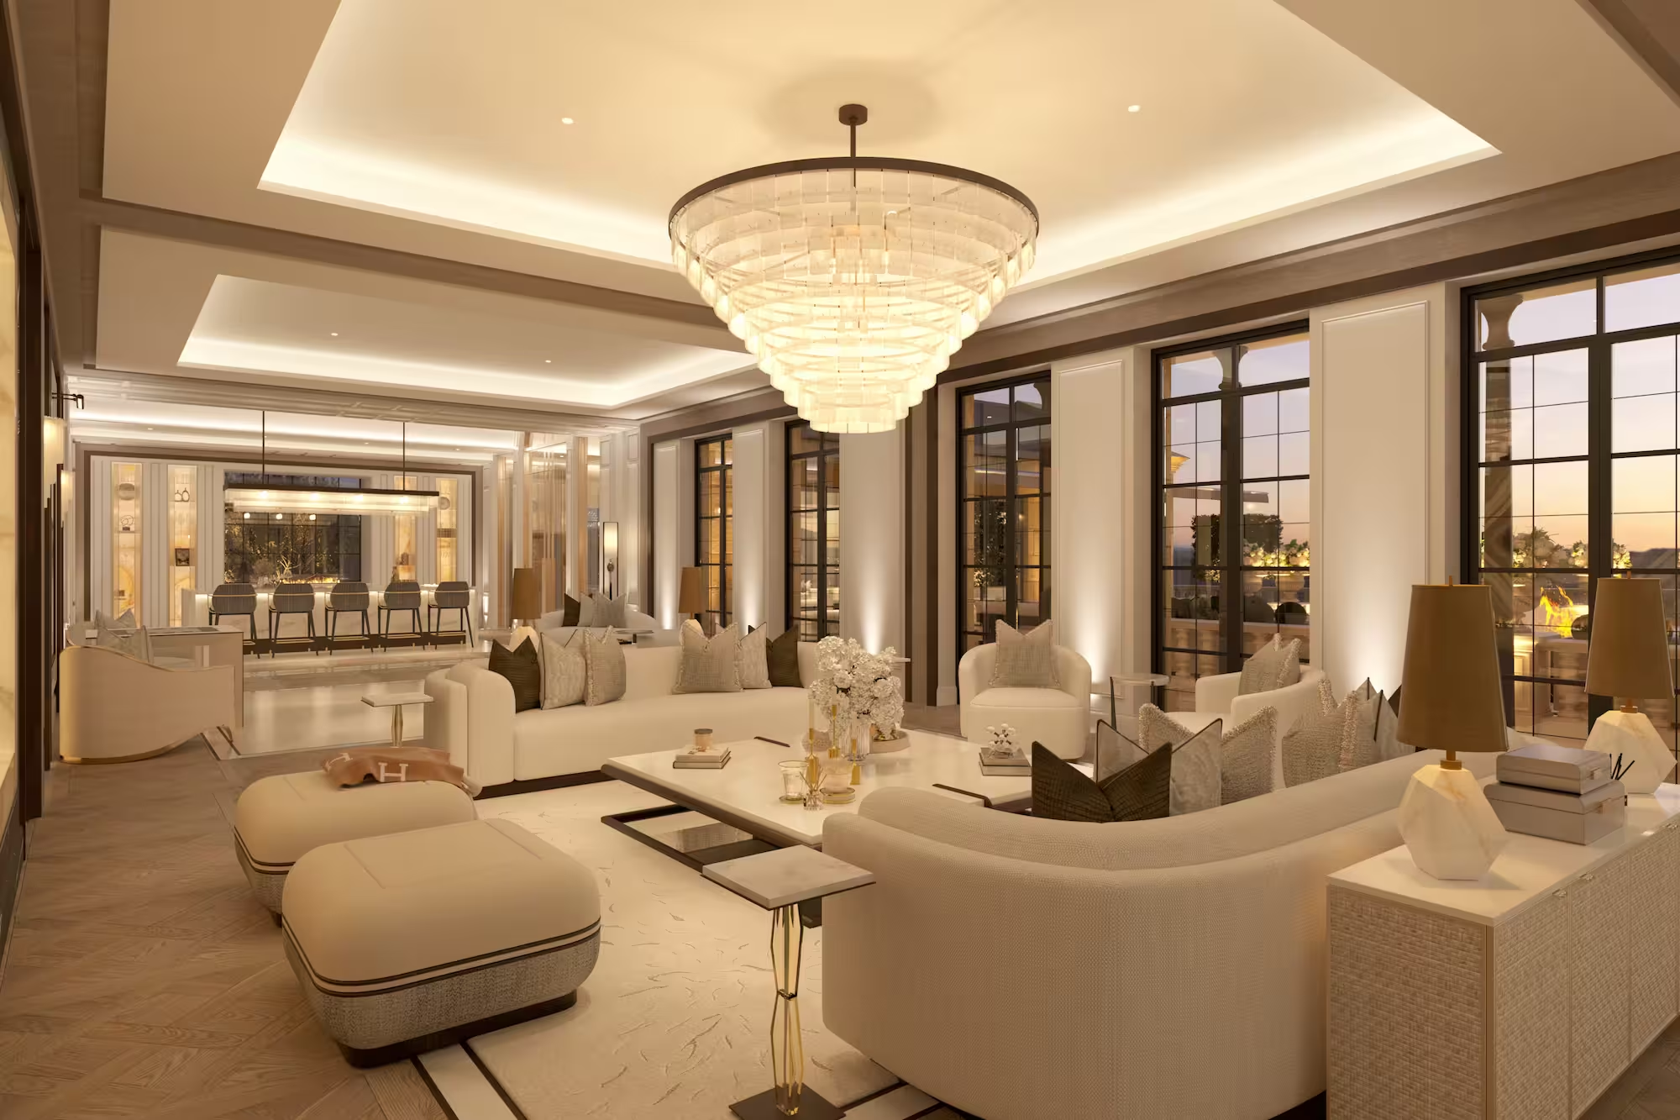
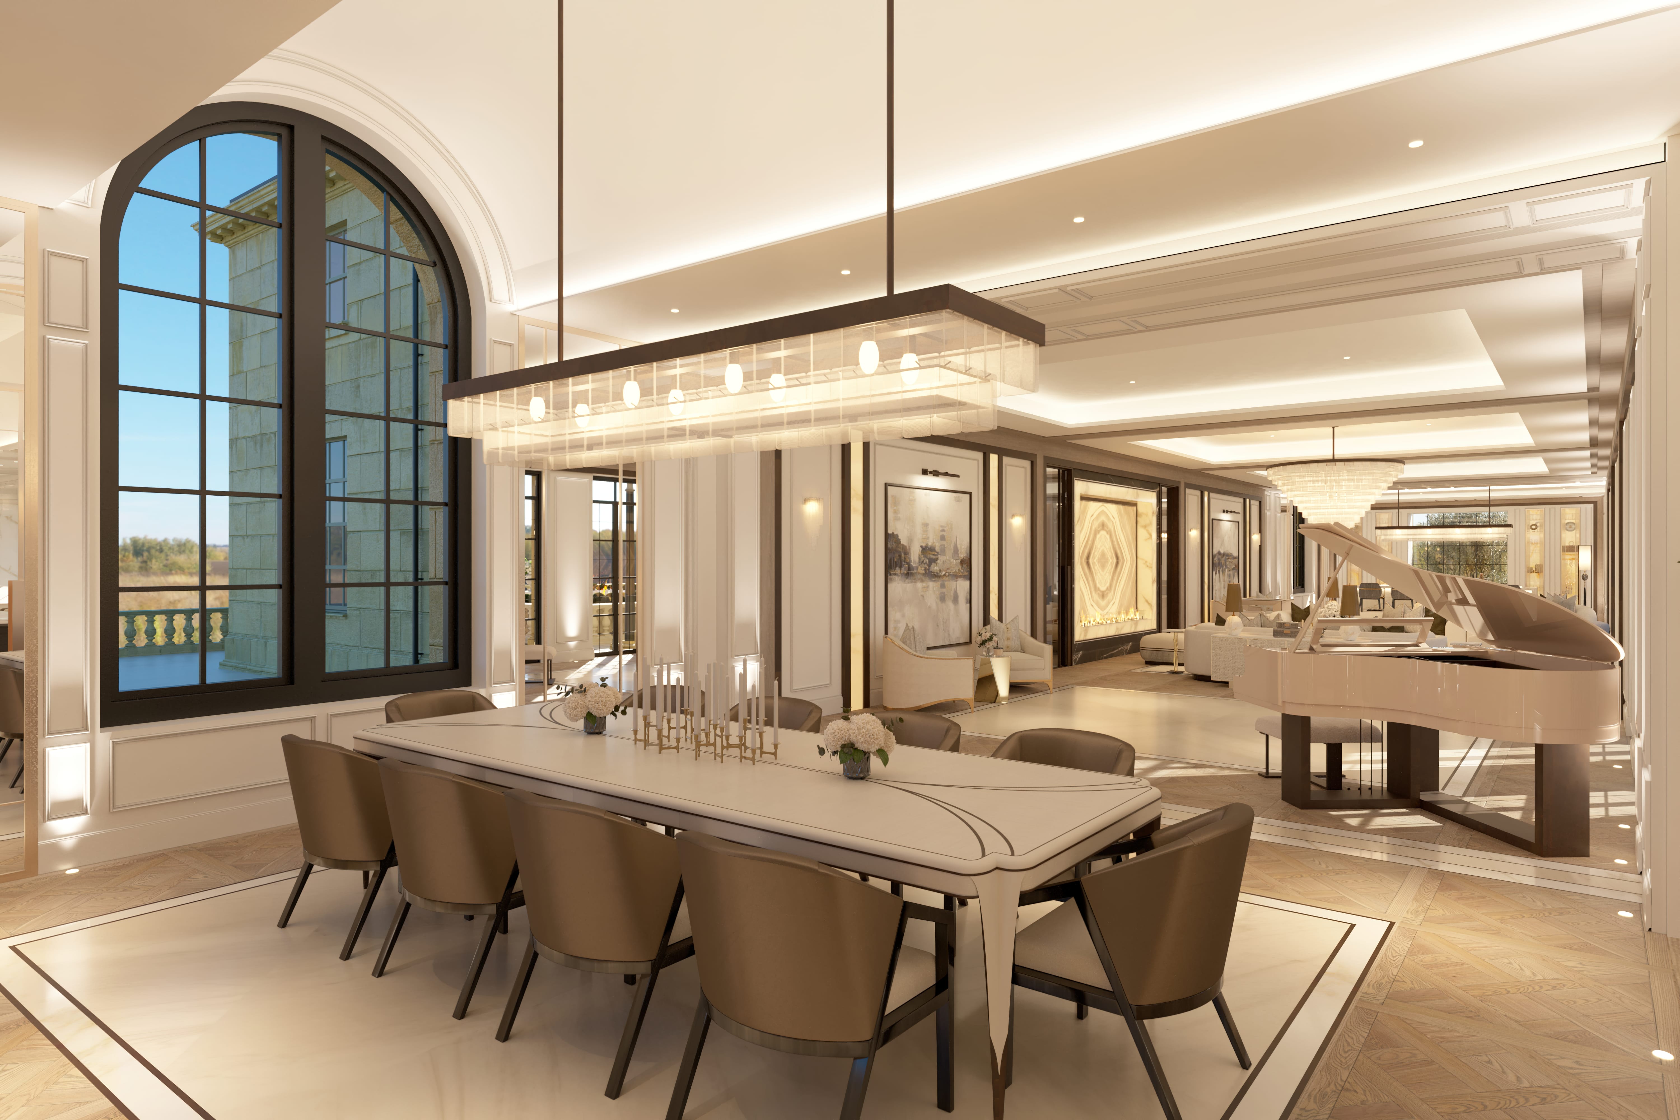
To design and execute a residential interior design project that harmonises modern luxury with the traditional proportions of a country manor house. The brief required inside-outside living, outstanding craftsmanship, and unique architectural detailing for a property classified as a Building of Unique Architectural Merit.
Location
Northern England
Size
25,000 sq ft
Date
2024

A new type of Interior
A new aesthetic that is a bridge between modern London luxury, traditional proportions and inside/outside living.


A fusion of styles
Description & Design Approach
1.61 London was appointed to deliver a comprehensive luxury interior design scheme for this significant country manor. The project allowed for creativity in fusing modern luxury, traditional architecture, and indoor-outdoor flow, consistent with the ethos of luxury interior design.
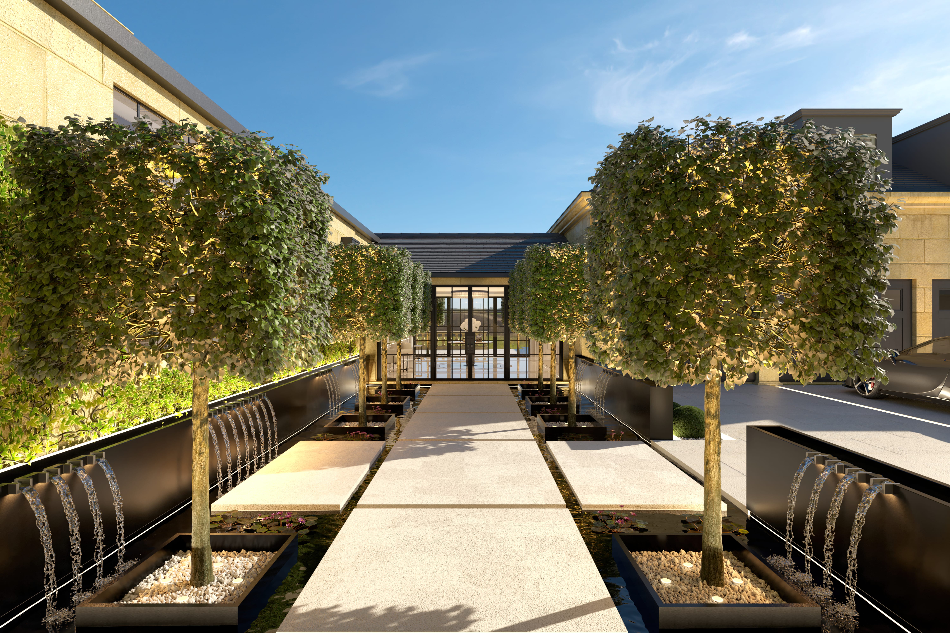
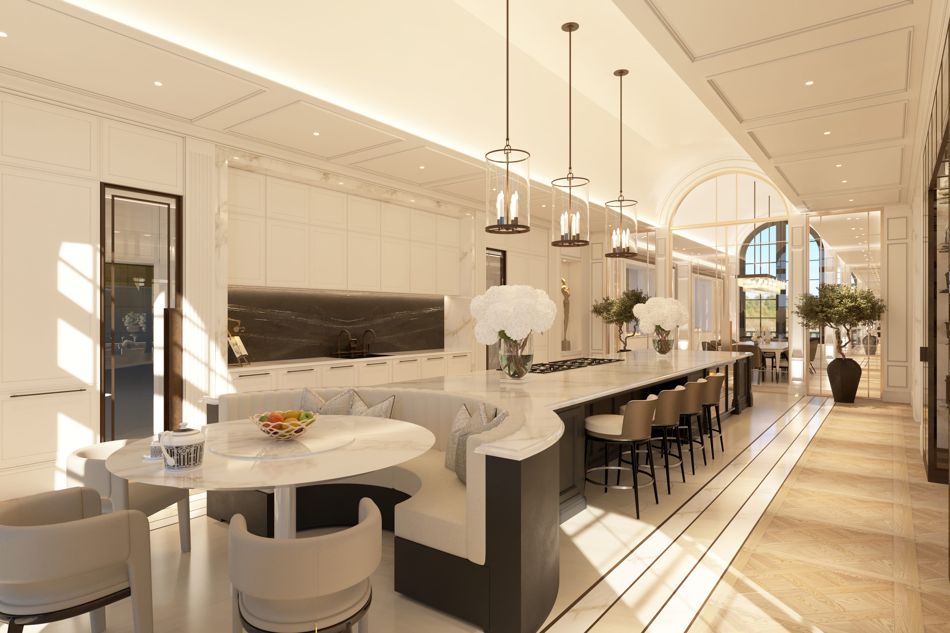
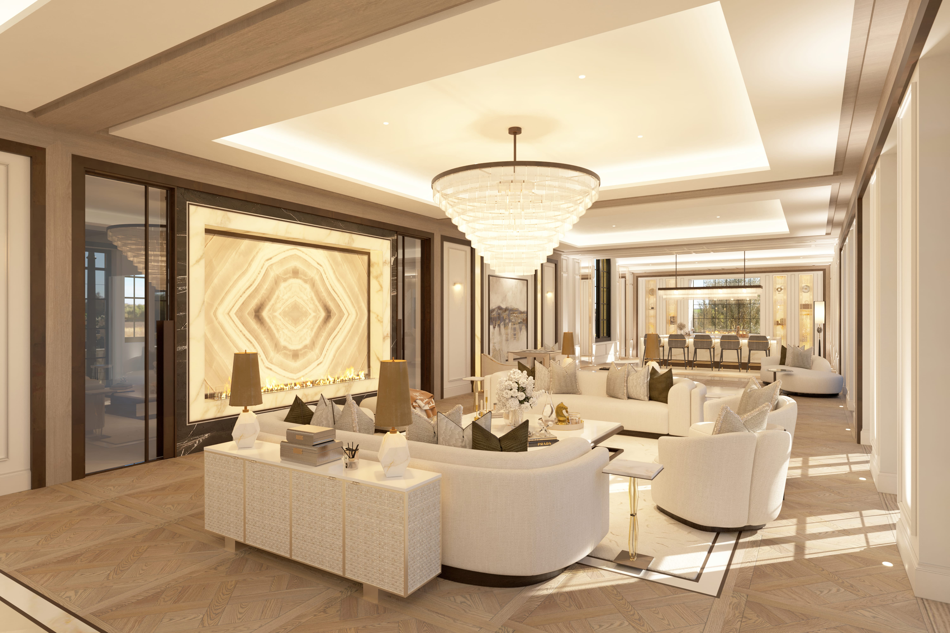
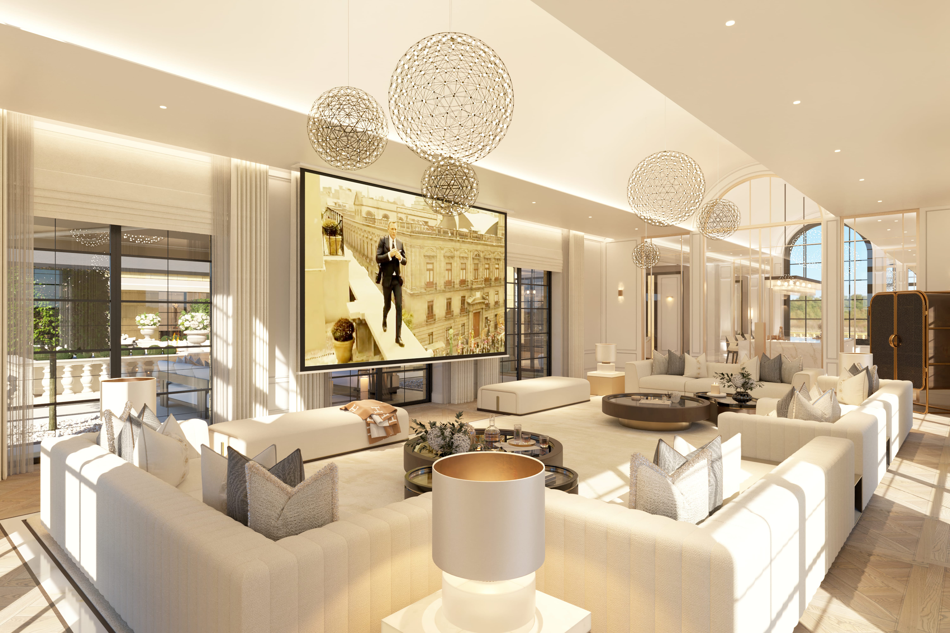
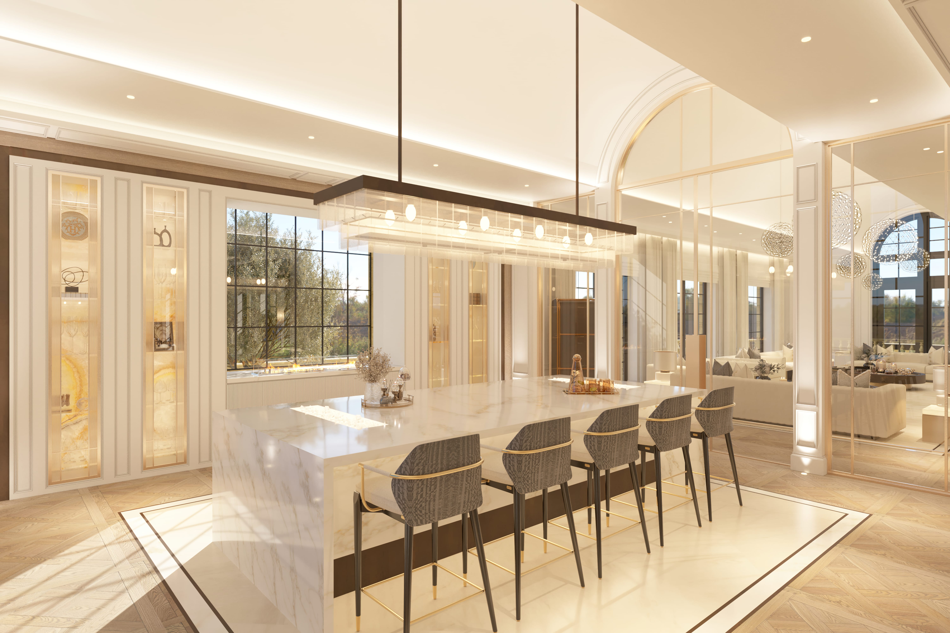
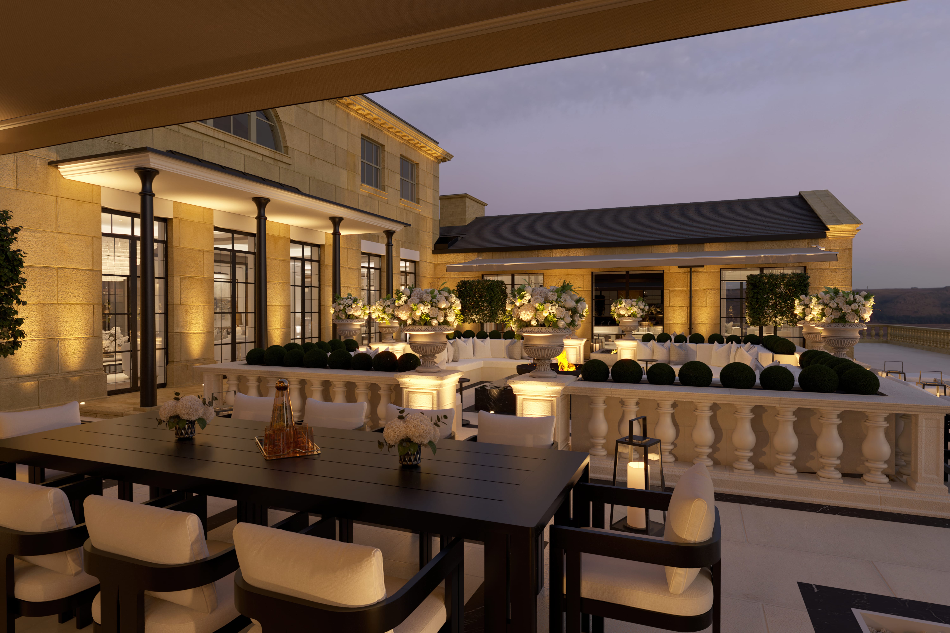
Grand Architectural Statement
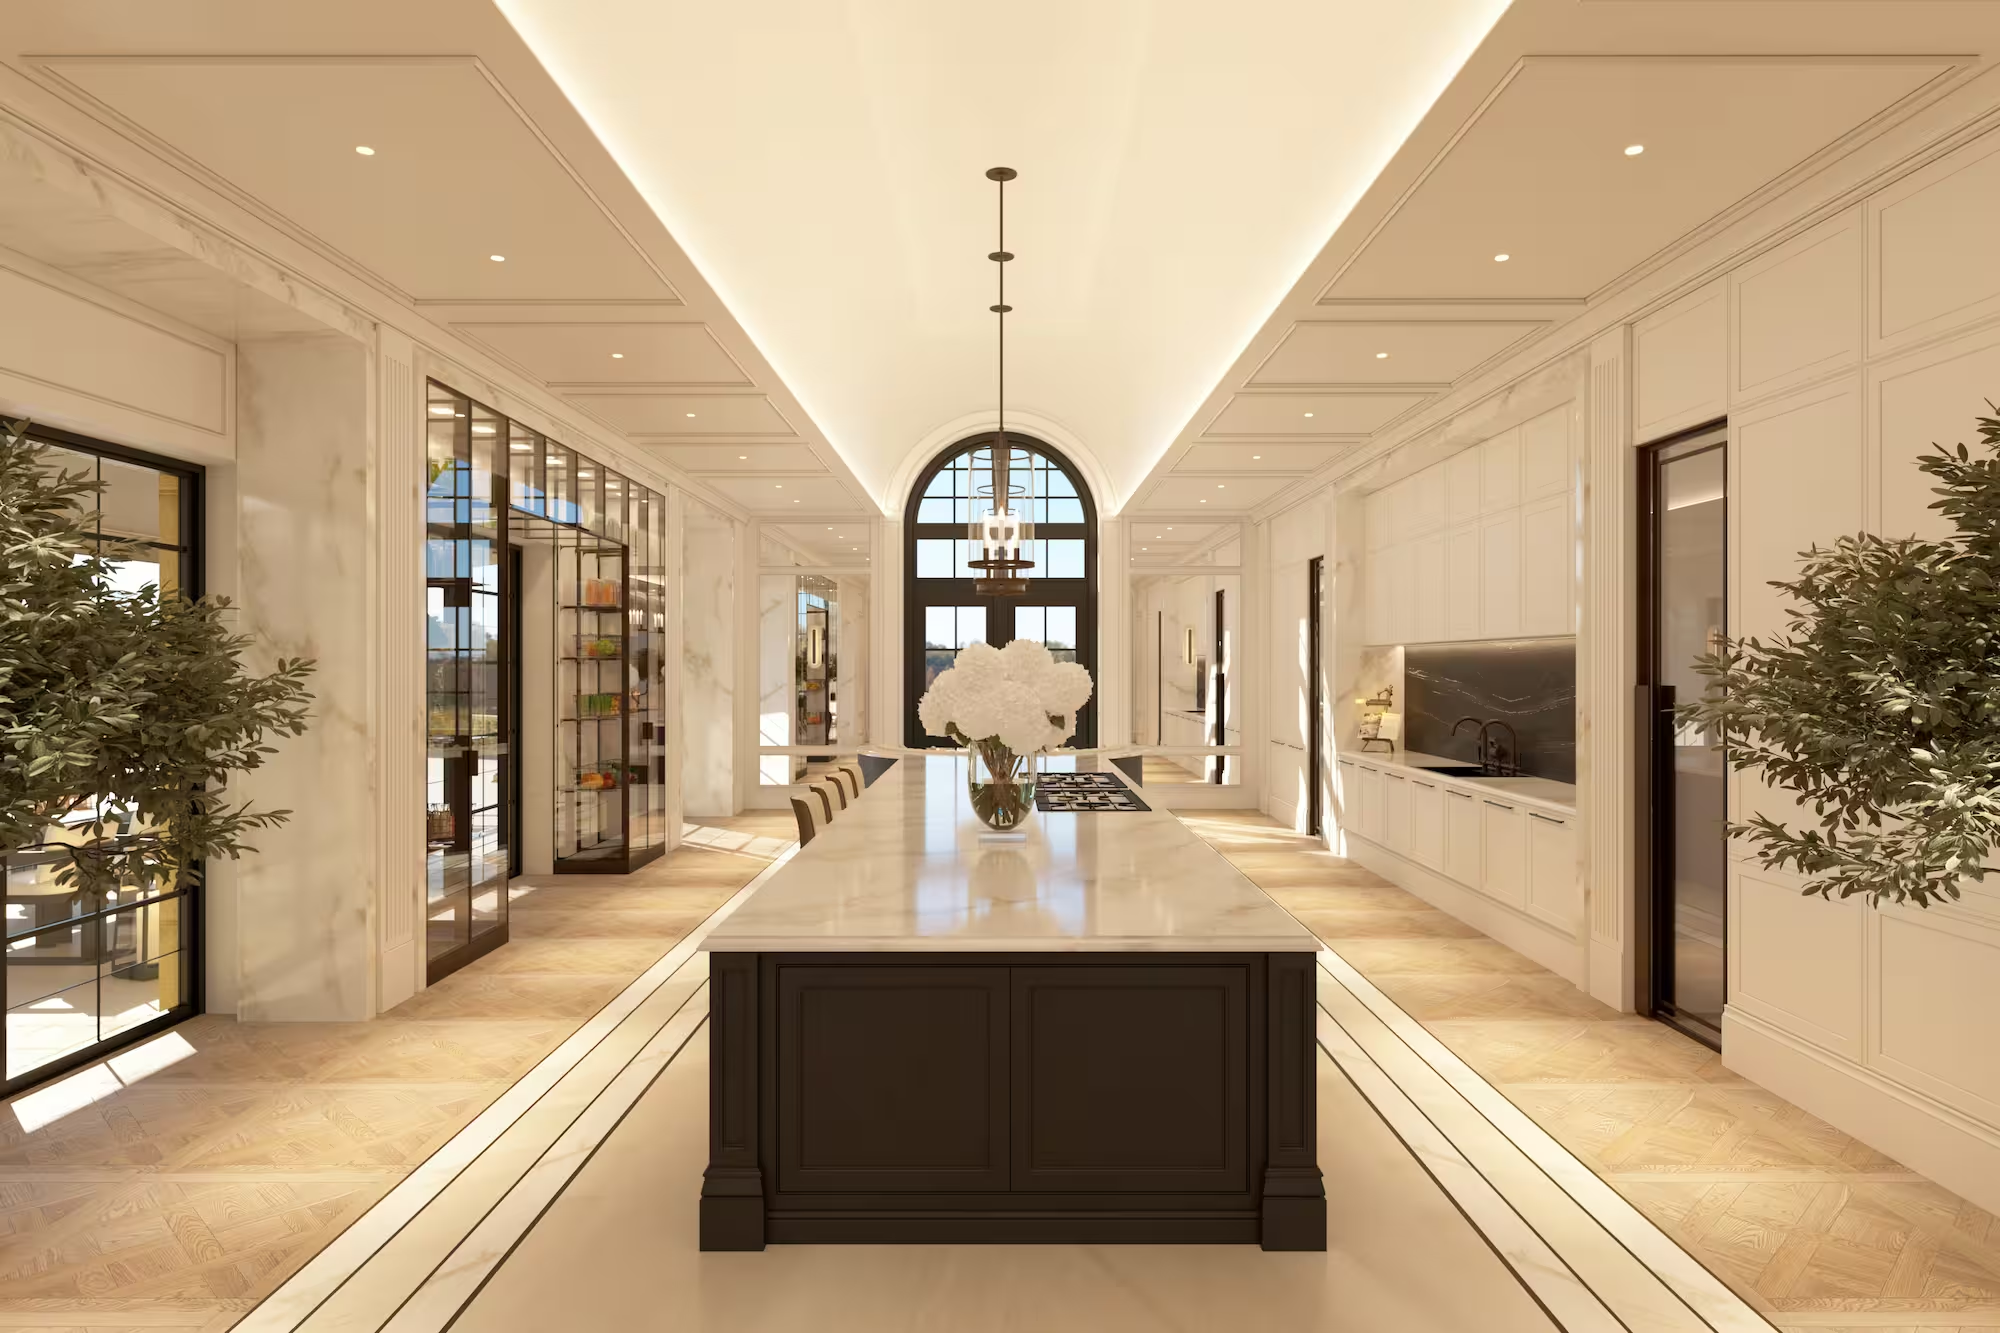
Kitchen & Social Spaces
Formal Areas with Bespoke Features
Formal Media Room
Formal Bar Area
Fusion of Styles & Inside-Outside Living
Work With 1.61 London - Bespoke Interiors for Luxury Country Houses
1.61 London specialises in residential interior design in London and beyond, including landmark country estates. Our design services combine heritage sensitivity, bespoke craftsmanship, and modern luxury.
If you represent a private estate, country manor, or luxury development seeking an exceptional interior design partner, we are here to deliver interiors that elevate legacy, beauty, and lived experience.
Continue Your Journey
Delve deeper into our client services and our latest projects.
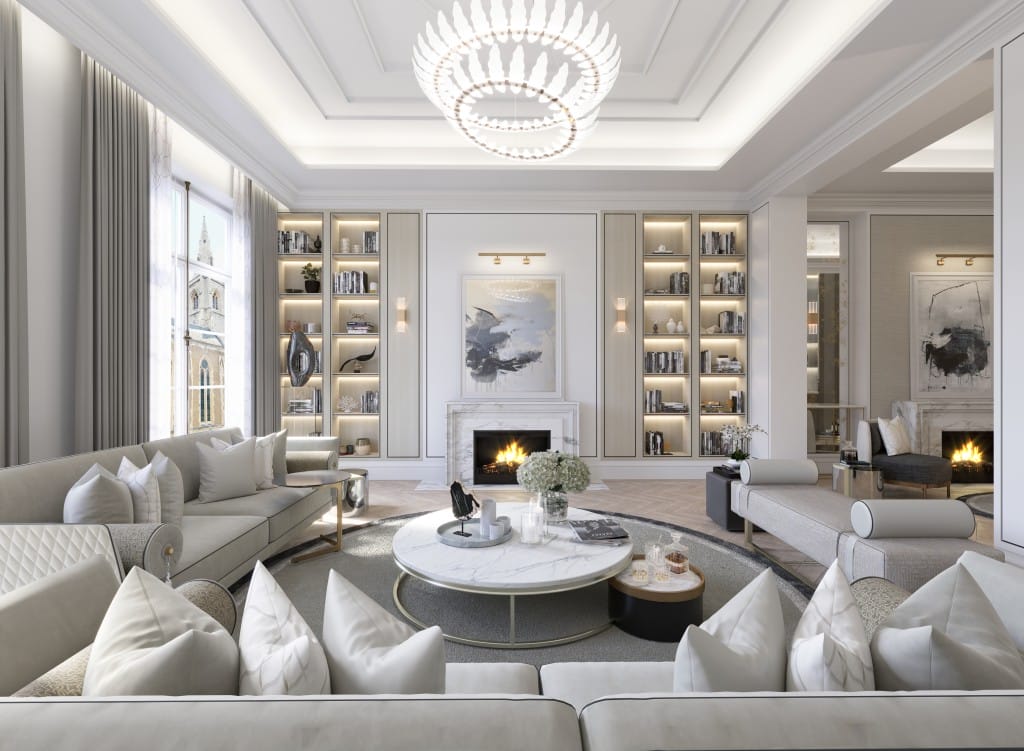
Interior Design Service
Our multi International Award winning design team will take you from start to finish
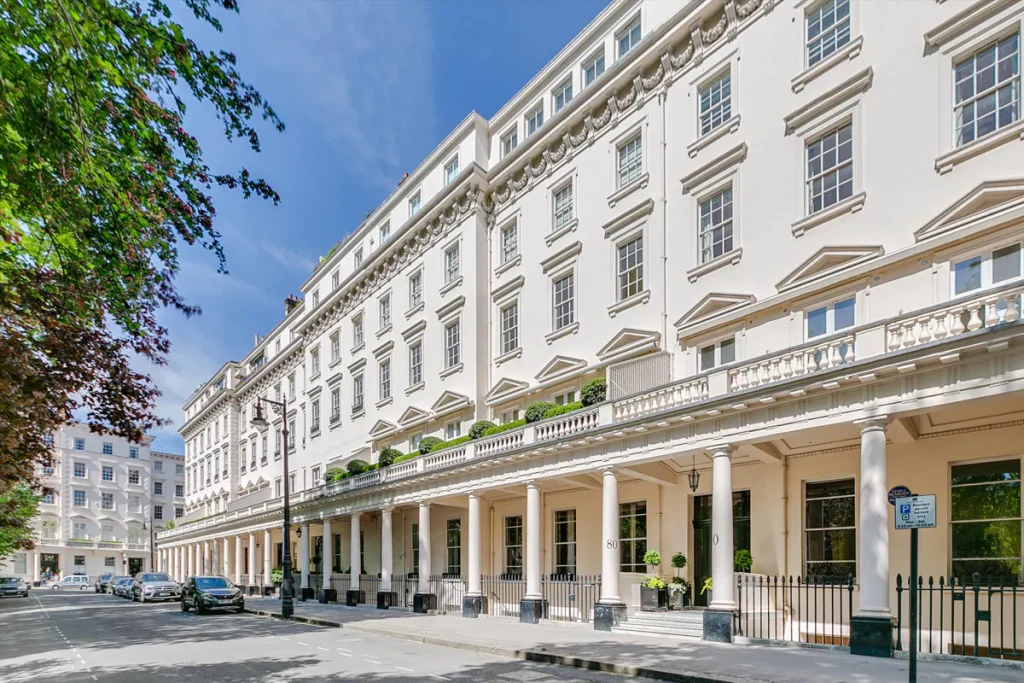
Eaton Square
Explore this grade II star listed family home that we sourced and redeveloped set in the heart of Belgravia

The Estate
Explore the remarkable and totally bespoke 75,000 sq ft mega mansion set in 350 acres of grounds